Level: IELTS Academic Writing Task 1
Task type: Floor plan / map comparison
Recommended time: 20 minutes
Word count: At least 150 words
Task
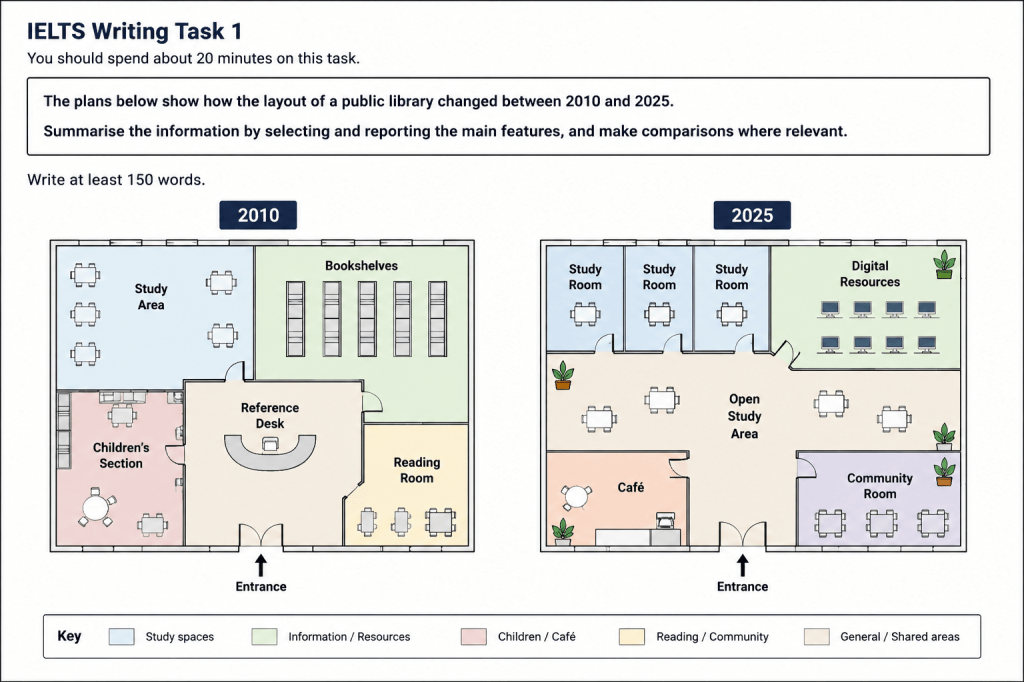
The plans below show how the layout of a public library changed between 2010 and 2025.
Summarise the information by selecting and reporting the main features, and make comparisons where relevant.
Write at least 150 words
How to approach this task
Start with a short introduction that paraphrases the question.
Then write a clear overview. For this task, the most important overall point is that the library became more modern and more focused on study, digital resources and community use. The entrance stayed in the same position, but most of the internal layout changed.
After that, describe the 2010 layout. Mention the study area, bookshelves, children’s section, reference desk and reading room.
Then describe the 2025 layout. Explain that the study area was divided into three study rooms, the bookshelves were replaced by digital resources, the central reference desk was removed and an open study area was created. The children’s section became a café, while the reading room was changed into a community room.
Use the past simple and passive voice because you are describing changes over time.
Do not give opinions. Do not explain why the changes happened. Do not add extra information that is not shown in the plans.
Useful language
Introducing the plans
The plans show…
The maps compare…
The diagrams illustrate changes to…
The layout of the library changed significantly between 2010 and 2025.
Writing an overview
Overall, the library became more modern and multi-purpose.
Overall, the internal layout was substantially changed.
The entrance remained in the same position.
Several original facilities were removed, divided or replaced.
The library became more focused on study spaces, digital resources and community use.
Describing location
in the north-west corner
in the north-east corner
in the south-west corner
in the south-east corner
in the centre of the library
near the entrance
on the left-hand side
on the right-hand side
at the top of the plan
at the bottom of the plan
Describing changes
was replaced by
was converted into
was changed into
was divided into
was removed
was added
was created
remained in the same position
occupied the centre
was transformed into
Useful grammar
The study area was divided into three study rooms.
The bookshelves were replaced by digital resources.
The children’s section was converted into a café.
The reading room was changed into a community room.
The entrance remained in the same position.
The reference desk was removed from the centre of the library.
Practice task
Write your own answer in at least 150 words. Try to include:
a clear introduction
a clear overview
the main changes between 2010 and 2025
accurate location language
accurate past simple and passive forms
no personal opinion
no invented details
What a strong answer should do
A strong IELTS Task 1 response to this floor plan should:
- Give a clear overview of the main changes.
- Compare the two layouts instead of describing them separately without connection.
- Use accurate location language.
- Use passive structures correctly to describe changes.
- Select the most important features and avoid unnecessary minor details.
- Stay factual and avoid explaining why the changes happened.
Example answers
Target Band 6.5 model answer
The plans show how the layout of a public library changed between 2010 and 2025.
Overall, the library changed considerably during the period. Several original areas were replaced or converted, and the building became more focused on study, digital resources and community use. However, the entrance remained in the same position at the bottom of the plan.
In 2010, the study area was located in the north-west corner of the library, while bookshelves occupied the north-east section. The children’s section was in the south-west corner, and the reading room was situated in the south-east. A reference desk stood in the central part of the building, close to the entrance.
By 2025, the study area had been divided into three separate study rooms. The bookshelves had been removed and replaced by a digital resources area. The central reference desk was also removed, and a large open study area was created in its place. In the south-west corner, the children’s section was converted into a café, while the former reading room became a community room.
Why this is around a target Band 6.5
This answer covers the task clearly and includes a relevant overview. It identifies the main changes and uses accurate location language.
However, the language is fairly direct and repetitive in places, especially with phrases such as was removed, was replaced and was converted. The organisation is clear, but the comparisons are not developed in a particularly flexible way. This makes it suitable as a Target Band 6.5 model.
Target Band 8.0 model answer
The plans compare the layout of a public library in 2010 and 2025.
Overall, the library underwent substantial internal redevelopment over the period shown. It changed from a traditional layout with a central reference desk, bookshelves, a children’s section and a reading room into a more flexible, multi-purpose space. By 2025, the library had become more focused on private study, digital access, open study and community use, although the entrance remained in the same location.
In 2010, the north-west corner was occupied by a large study area, while the north-east section contained bookshelves. The children’s section was located in the south-west corner, and the reading room was positioned on the opposite side, in the south-east. A reference desk stood in the centre of the library, just beyond the entrance.
By 2025, the former study area had been divided into three separate study rooms. The bookshelves had been replaced by a digital resources area, while the central reference desk had been removed to create a large open study space. In the southern part of the library, the children’s section had been converted into a café, and the reading room had been transformed into a community room.
Why this is around a target Band 8.0
This answer gives a strong overview and clearly summarises the main transformation of the library. It does not simply list every room; it explains the broader change from a traditional library layout to a more flexible, modern space.
It also groups the information logically, moving from the northern part of the plan to the southern and central areas. The vocabulary is more flexible, with phrases such as underwent substantial internal redevelopment, multi-purpose space, digital access, had been divided, and had been transformed. The grammar is controlled, and the answer uses a good range of passive structures without adding information that is not shown in the plans.
Rubric note for students
In the real IELTS exam, your final score is not decided only by word count or advanced vocabulary. IELTS Writing Task 1 is assessed through four areas:
Task Achievement – Did you cover the task properly and highlight the key features?
Coherence and Cohesion – Is your answer clear, logically organised and well linked?
Lexical Resource – Is your vocabulary accurate and varied enough?
Grammatical Range and Accuracy – Do you use a range of sentence structures accurately?
For Task 1, write at least 150 words, spend about 20 minutes, and write in connected paragraphs, not notes or bullet points.
Quick writing tips
Always include an overview.
Do not describe every small object in the plan.
Focus on the main changes to the rooms and layout.
Use clear location language such as north-west, centre, south-east and near the entrance.
Use passive forms to describe changes, such as was replaced by, was converted into and was divided into.
Do not explain why the library changed.
Keep the answer factual and neutral.
